
Property Search
6912 Night Owl LaneFort Worth, TX 76036
Due to the health concerns created by Coronavirus we are offering personal 1-1 online video walkthough tours where possible.
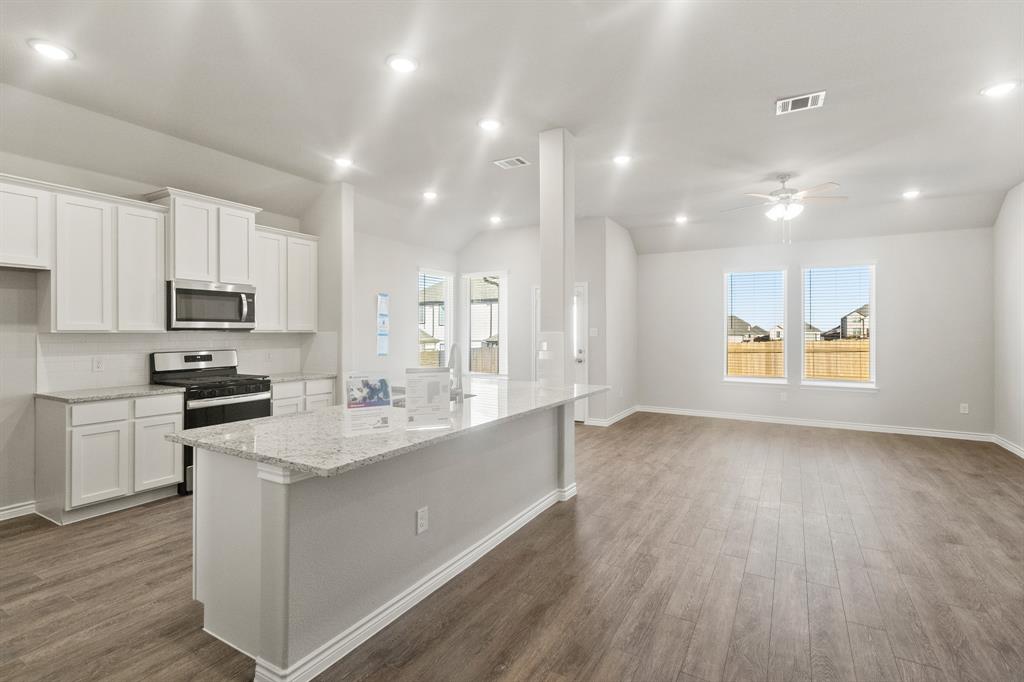
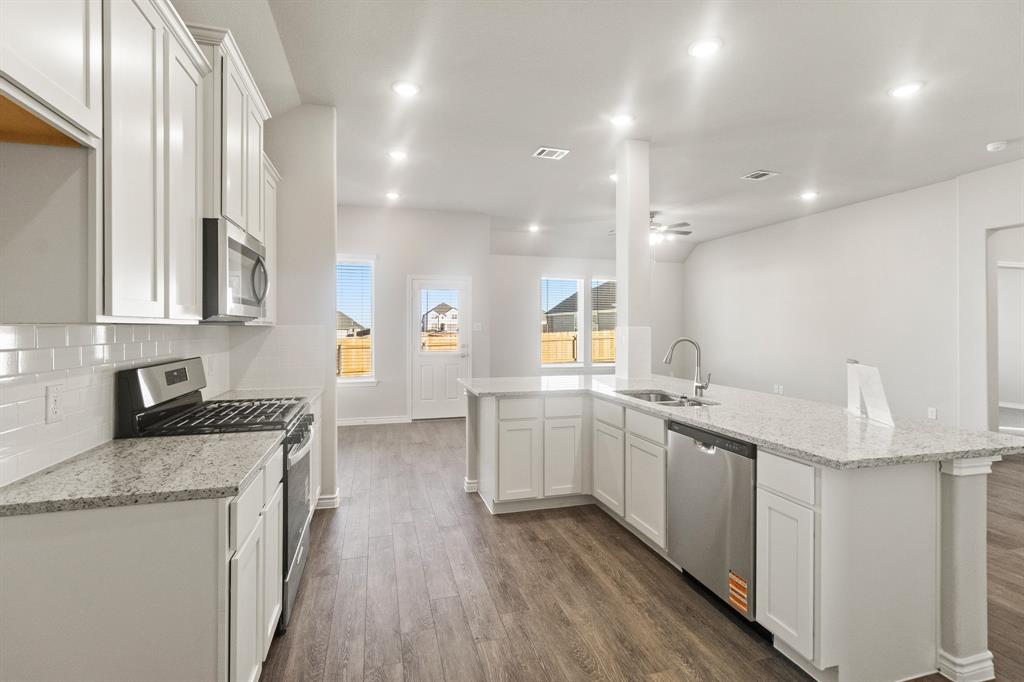
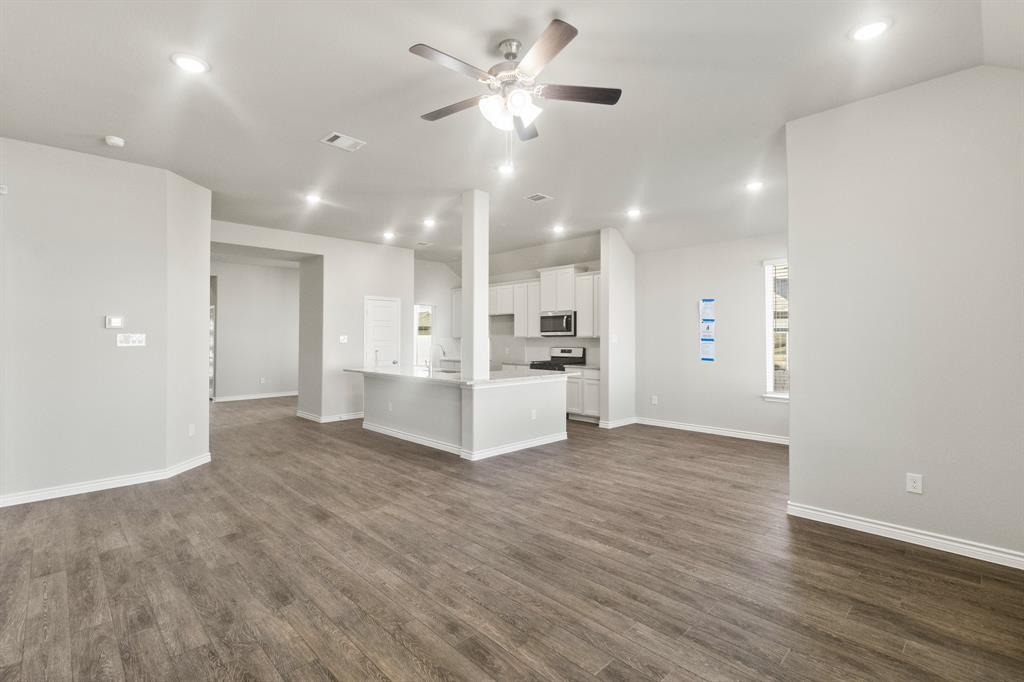
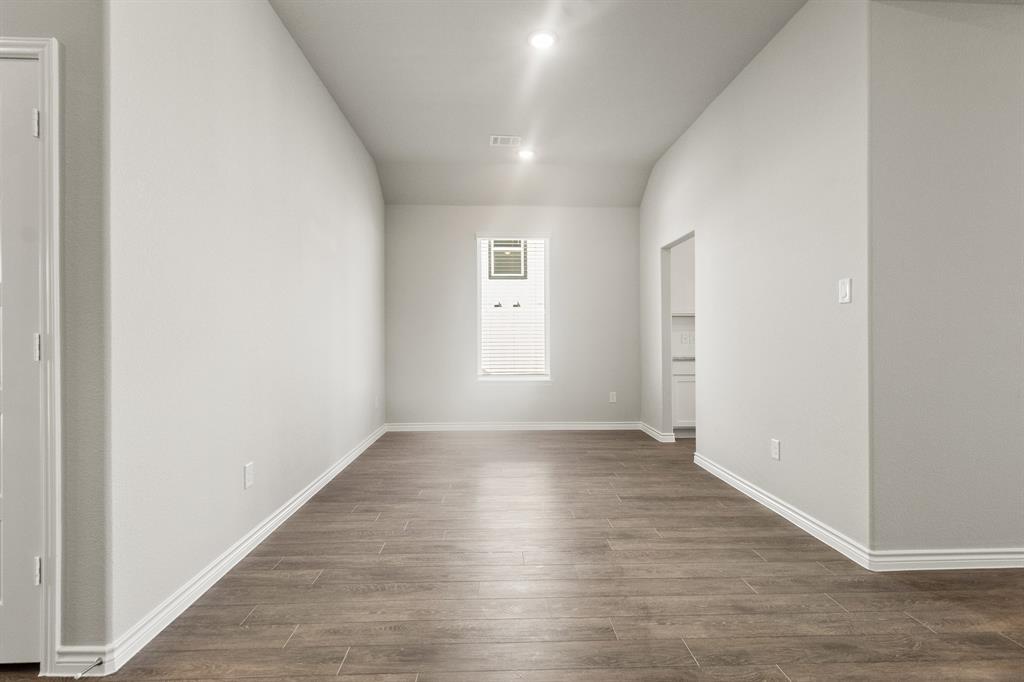
Welcome home to Rocky Creek Crossing, Legend’s newest community in Fort Worth, TX. The Lakewood is a spacious, 1.5-story new construction home designed to offer comfort, flexibility, and room to gather. With 5 bedrooms (4 down, 1 up), 4 bathrooms, a game room, formal dining room, and a 2.5-car garage, the layout provides space for both everyday living and special occasions. Vinyl plank flooring runs through the common areas, creating a cohesive and low-maintenance living space. At the heart of the home, the kitchen features a large island that opens to the family and dining rooms—making it easy to stay connected during meals and get-togethers. White 42-inch cabinetry, granite countertops, and stainless-steel appliances offer a clean, timeless look built for everyday use. The secluded Owner’s Suite provides a peaceful retreat with granite countertops, a separate tub and shower, spacious walk-in closet, and a tray ceiling that adds subtle character without overwhelming the space. Outside, a covered patio offering a comfortable place to relax or unwind. Located in the Rocky Creek Crossing community, this affordable new home blends thoughtful design, modern finishes, and low-maintenance living—an inviting place to settle in and feel at home.
| 2 hours ago | Listing updated with changes from the MLS® | |
| 2 hours ago | Listing first seen on site |

© 2020 North Texas Real Estate Information Systems. All rights reserved. Information is deemed reliable but is not guaranteed accurate by the MLS or NTREIS. The information being provided is for the consumer's personal, non-commercial use, and may not be reproduced, redistributed, or used for any purpose other than to identify prospective properties consumers may be interested in purchasing.
Last checked: 2026-07-06 12:38 PM CDT